Spec support
Add a premium finish option when tile, exposed deck, or drywall do not fit the design intent.
Specification support for commercial interiors
Use stretch ceiling when a project needs a cleaner finished plane, lighting coordination, or a practical way to resolve rough ceiling conditions without defaulting to grid or drywall.
 Before
 After
After
For architects, interior designers, contractors, and builders - get free support before the ceiling decision gets expensive.
Before
After
Use cases for project teams
Useful when the ceiling condition affects the finished room, the lighting plan, or the build path.
Add a premium finish option when tile, exposed deck, or drywall do not fit the design intent.
Resolve dated grids, stained tile, and mechanical conflicts without making the ceiling the whole remodel.
Use photos, sketches, mockups, and rough pricing to help clients understand the ceiling decision.
Review penetrations, access panels, sprinkler locations, lighting, and install sequencing before committing.
Before photo
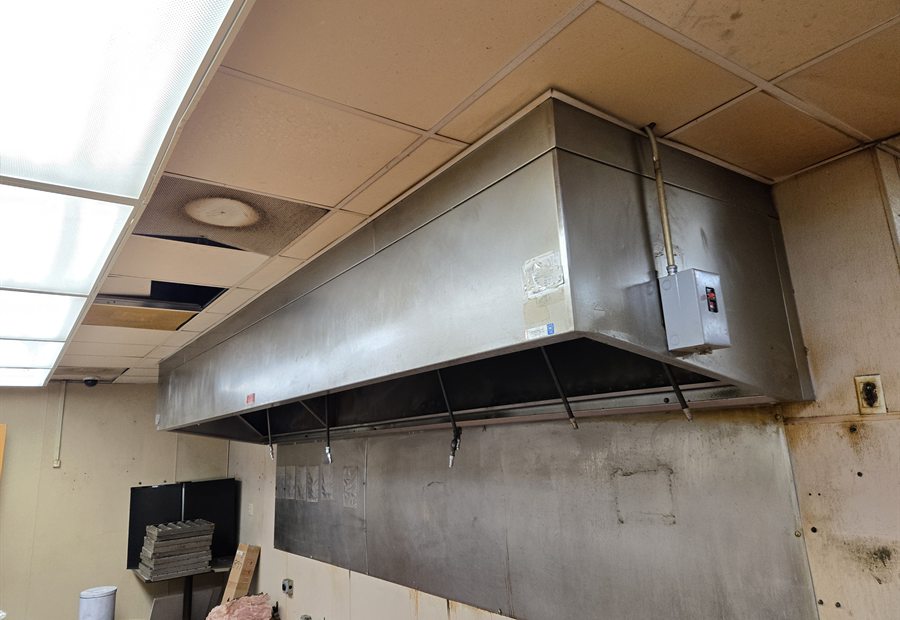 Ceiling condition
How we support the team
A finished spec is not required. Send plan sheets, reflected ceiling plans, photos, sketches, or a rough description. We can help with feasibility, finish direction, mockups, pricing direction, and next-step estimates.
Project fit
Stretch ceiling can be competitive with drop ceiling pricing while still preserving access to mechanicals above. It is worth reviewing when the project needs a clean finish, coordinated lighting, access planning, or a smoother path than drywall.
Design-led commercial interiors, tenant improvements, lobbies, clinics, hospitality rooms, retail, offices, and client-facing spaces.
Heavy penetrations, unusual access needs, sprinkler conflicts, exposed mechanicals, or uncertain owner scope.
Low-visibility back-of-house rooms where the ceiling is only a lowest-cost commodity line item.
Architects, designers, GCs, builders, owners, and facilities teams who can coordinate finish, access, and timing.
Feature / benefit
Use it as an alternative when drop ceiling looks too utilitarian and drywall creates too much permanence, disruption, or access risk.
A clean ceiling system to consider when tile, exposed structure, or drywall do not support the design.
Mechanical access can be planned into the ceiling approach instead of ignored until late in the build.
Linear, point, backlit, or simpler lighting can be considered with the ceiling finish.
Useful for rough existing conditions, remodel constraints, and rooms where demolition should stay limited.
Photos, plans, site visits, and mockups help owners understand the effect before committing.
Process
Share photos, plan sheets, room goals, known constraints, and where the project is in design or construction.
We look at access, penetrations, lighting, perimeter details, budget drivers, and whether a mockup or site visit makes sense.
Move toward a site visit, mockup, rough budget, formal estimate, or a cleaner no-fit answer.
Common questions
Yes. Early photos, sketches, plan sheets, reflected ceiling plans, or room goals are enough to start.
Yes. We can collaborate with architects, designers, GCs, builders, facilities teams, and owners.
Yes. Lighting, penetrations, access points, and service needs are often part of the ceiling review.
No. Early feasibility is useful before the ceiling path gets locked into tile, exposed structure, or drywall.
Project review
Send the basics. Photos, RCPs, plan sheets, or detail sketches are encouraged but optional. A real person will review the project and reply with the most useful next step.